
Structural glazing units
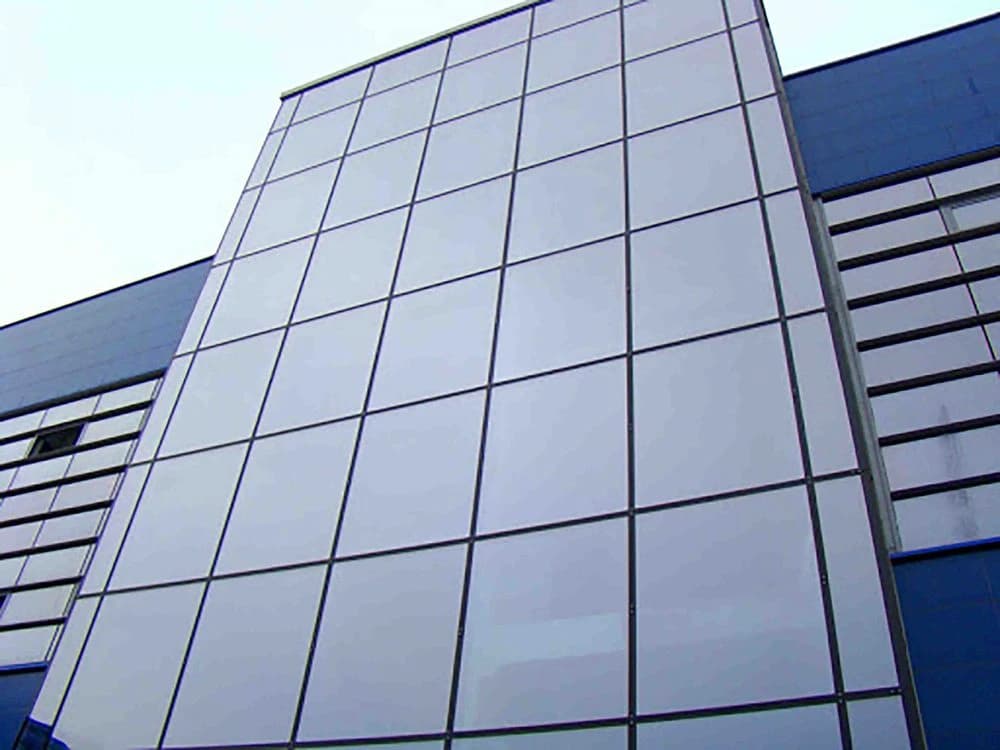
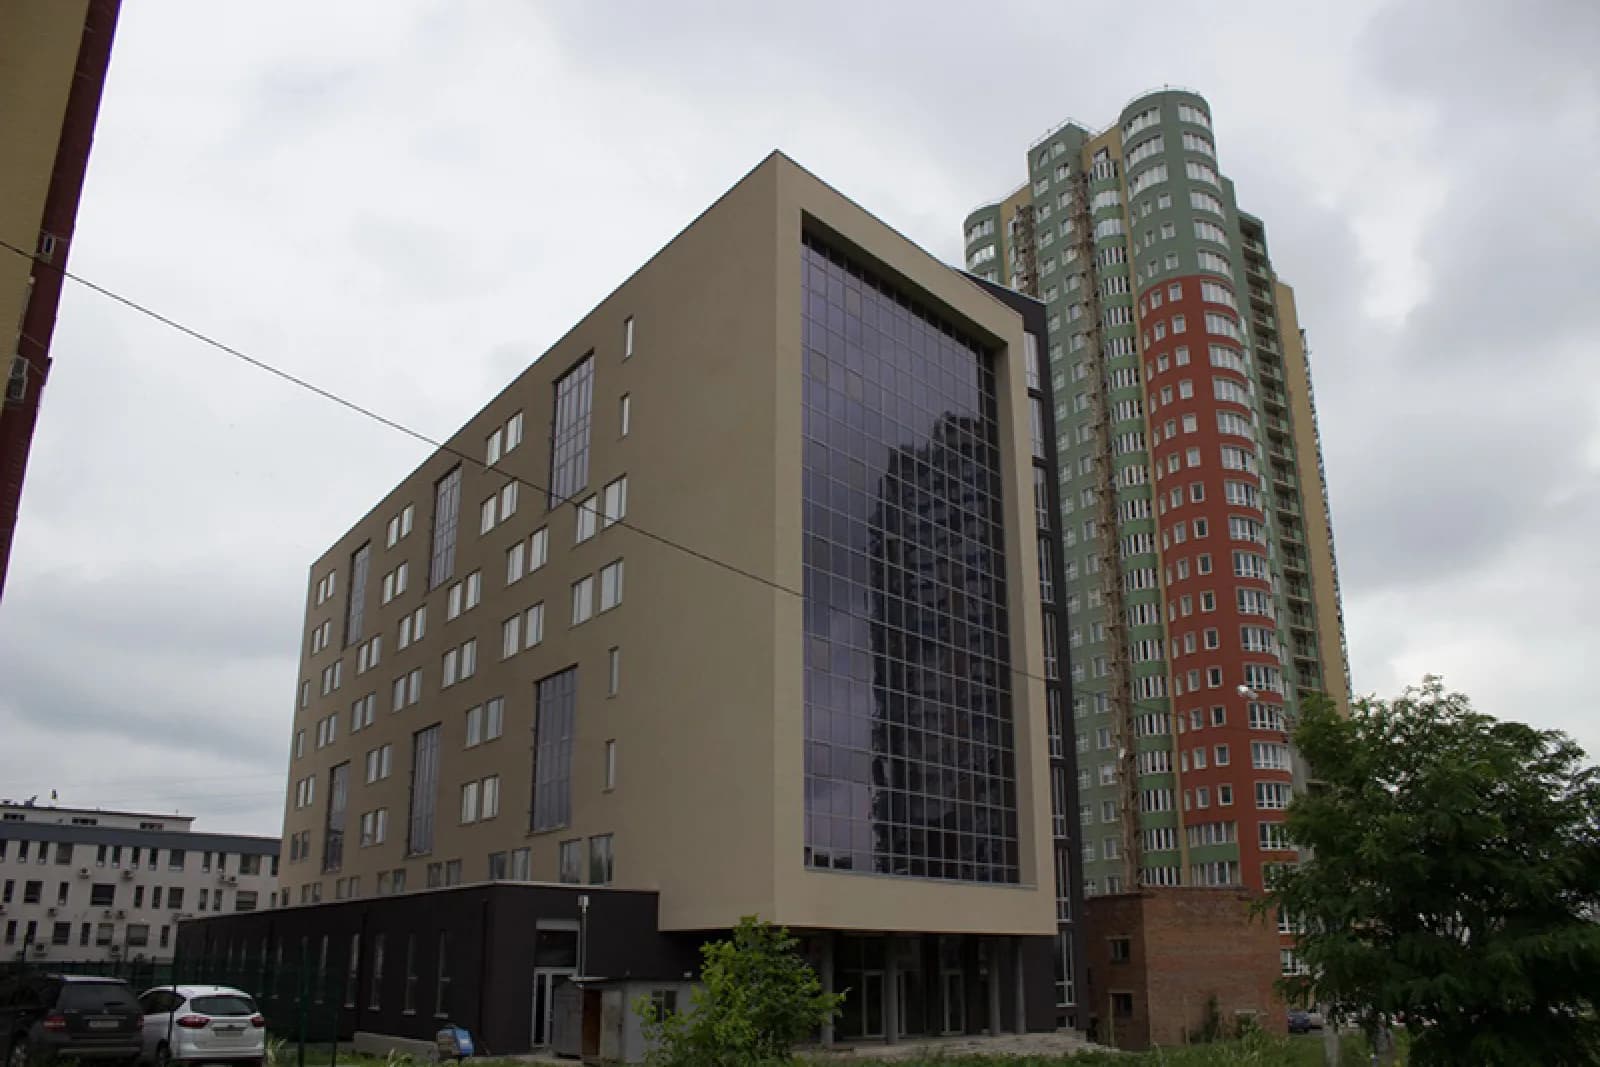
Structural glazing units are used to build glazed facades with no visible fixings. The aim of this glazing is to make the facade look like a single sheet of glass, so the units need to be as large as possible.
- safety
- toughened glass
- sound insulation
- thermal insulation
Technical specifications
- Glass types:
- Multifunctional, low-E, laminated safety glass, clear and low-iron (extra-clear), enamelled, reflective and body-tinted glass.
- Max. unit size, mm:
- on request
- Inert gas filling:
- YES (units are assembled in an inert gas atmosphere).
- Glass thickness, mm:
- 6 to 12 mm
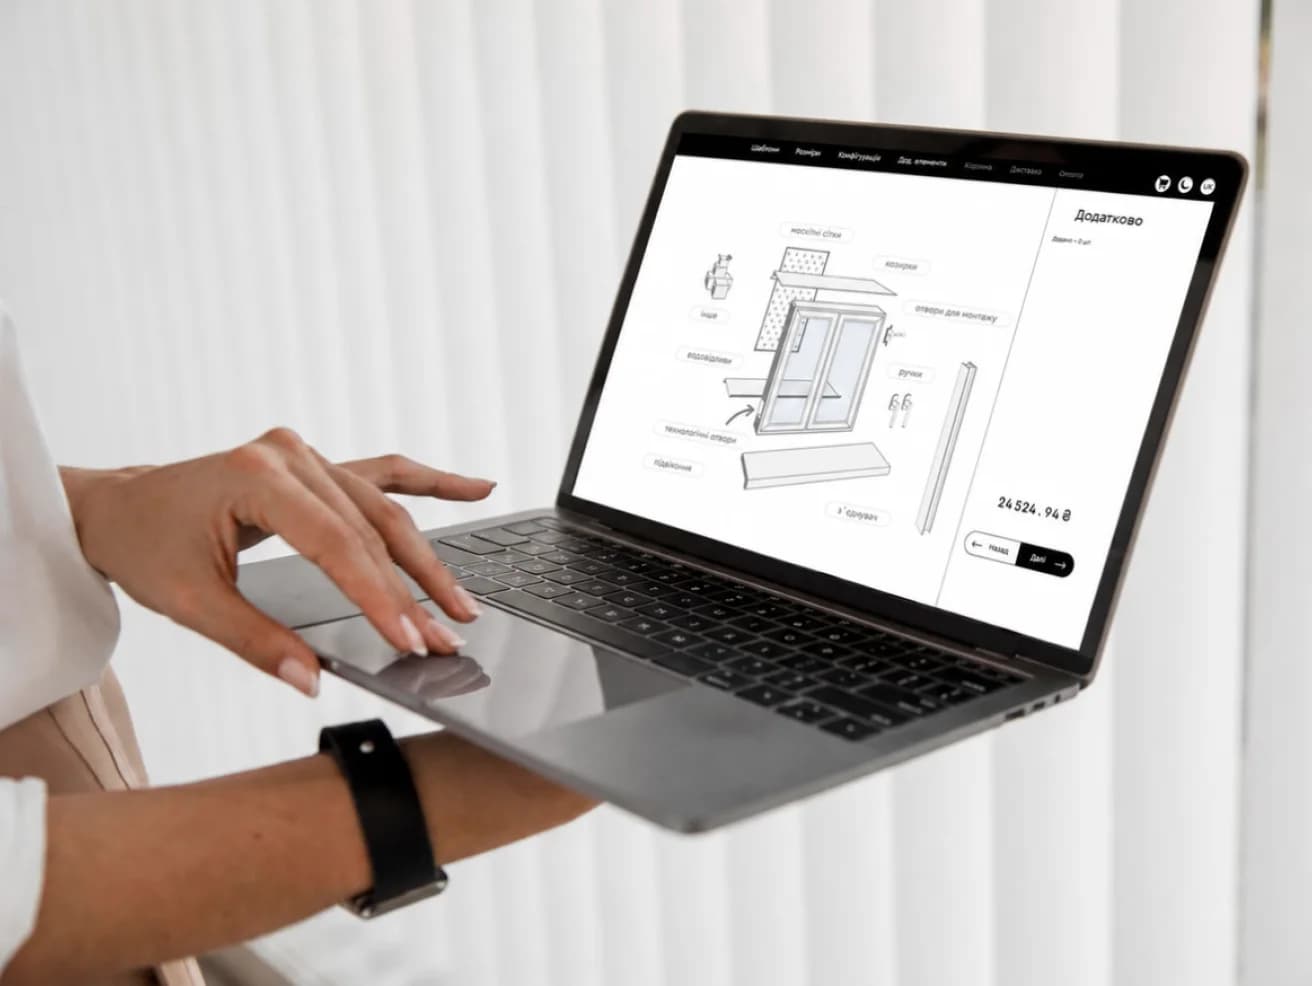
Window and door calculator
Work out an approximate price for your unit in a few steps: choose the product type, size, colour, configuration and extras.


Have a question?
Get a guide price for your order in just a few minutes.Our manager will get in touch to clarify the details.
Step 1 of 3
How can we help?
Choose the option closest to your request
Unit types: windows, doors, office partitions, facades, frameless glass structures, conservatories, balconies and loggias, panoramic sliding systems.
Structural glazing is today one of the most promising facade solutions for buildings and structures. It gives architects and designers impressive scope for their creative ideas and meets the highest requirements for sound insulation, energy efficiency and safety. Structural glazing has the attractive look of a smooth glass wall without silicone-sealed joints, and it is fast to install.
Structural glazing is increasingly used to clad the facades of private houses, as well as in the construction and renovation of public buildings, shopping centres, shops and business centres.
Structural glazing removes the visible edge of the building envelope, letting plenty of sunlight inside. With no visible fixings, the building facade looks monolithic, without gaps or joints, and therefore gets less dirty.